From first inquiry to final walkthrough, all in one place
CRM, proposals, projects, tasks, sprints, site visits, finances, contracts, and AI. The professional tool built for the way architecture practices actually work.
Free plan for up to 2 people · no credit card
Work
Clients
Practice
Most of your day goes to managing tools, not projects
Hunting for the file that ended up somewhere between Dropbox, email, and a message thread…
Rebuilding the same spreadsheet every Monday to see what was planned and what actually shipped…
Trying to remember what you agreed with the client on the last site visit…
A feed of what moved on every project
See how projects and job sites moved without opening them one by one. What changed since yesterday comes to you, with the photos that came off the site.
For you
Chloe Reyes · Foundry Lane · 10:14 AM
Punch list
7/12Ryan Cole · Whitfield House · 9:38 AM
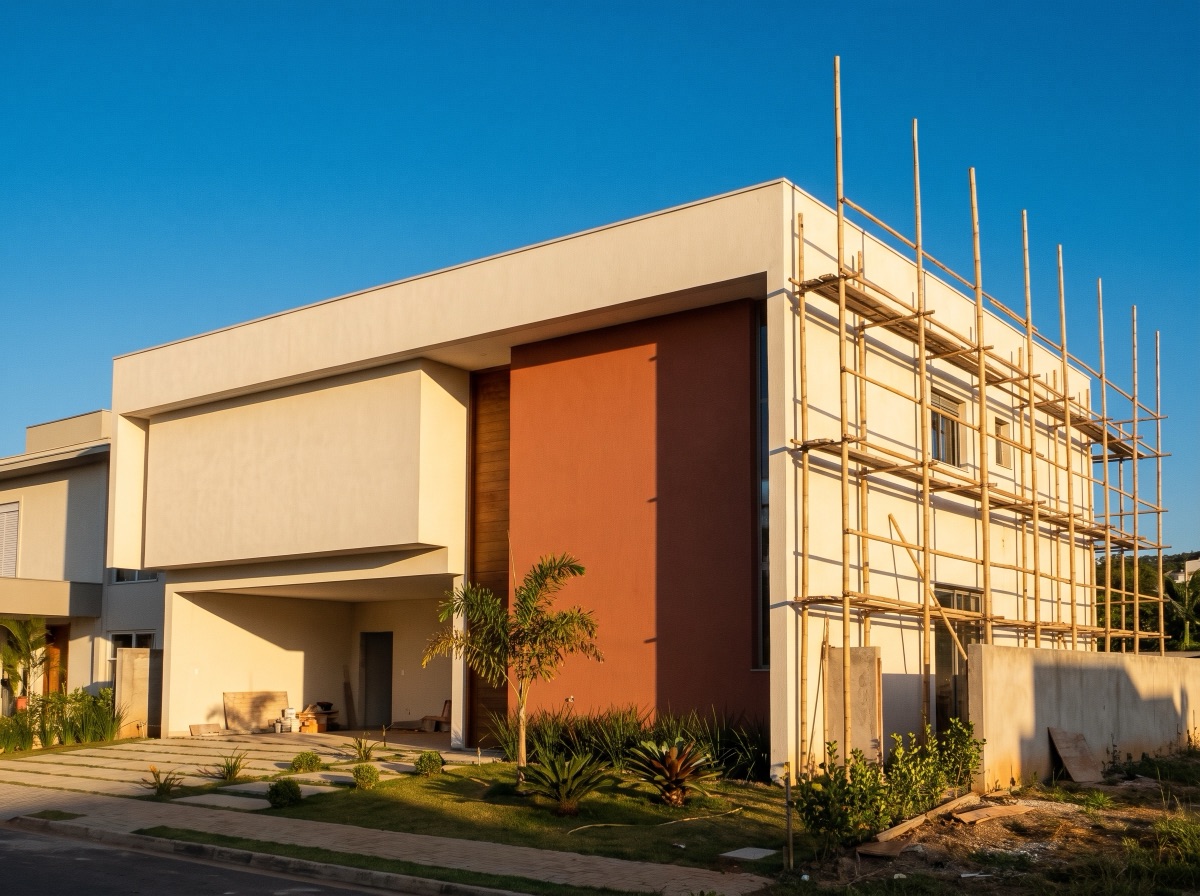
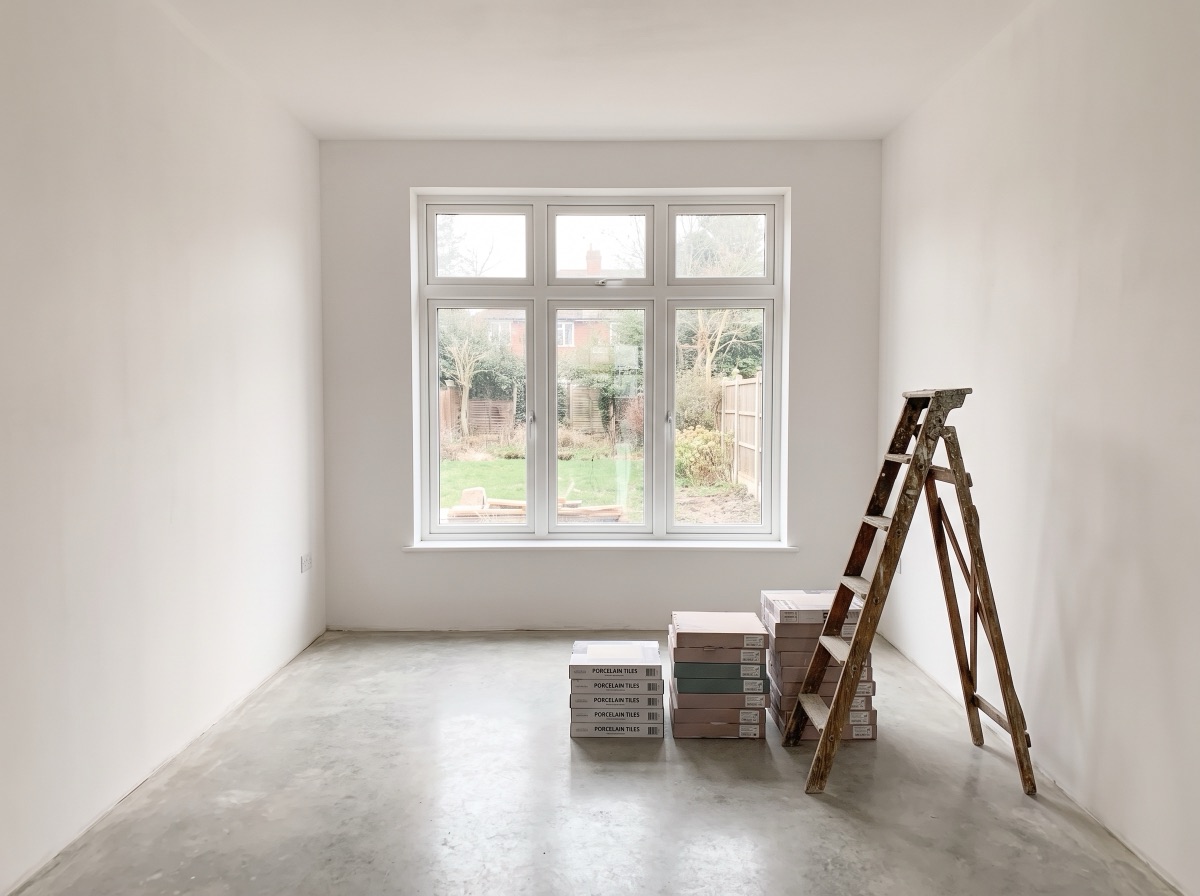
2 photos from this morning’s visit:
The site visit travels with you
Open the job site on your phone, take notes where you are standing, photograph the open item, and it all lands in the project before you are back at the office.
Site visit
Whitfield House · Thu Aug 14 · 9:30
 open item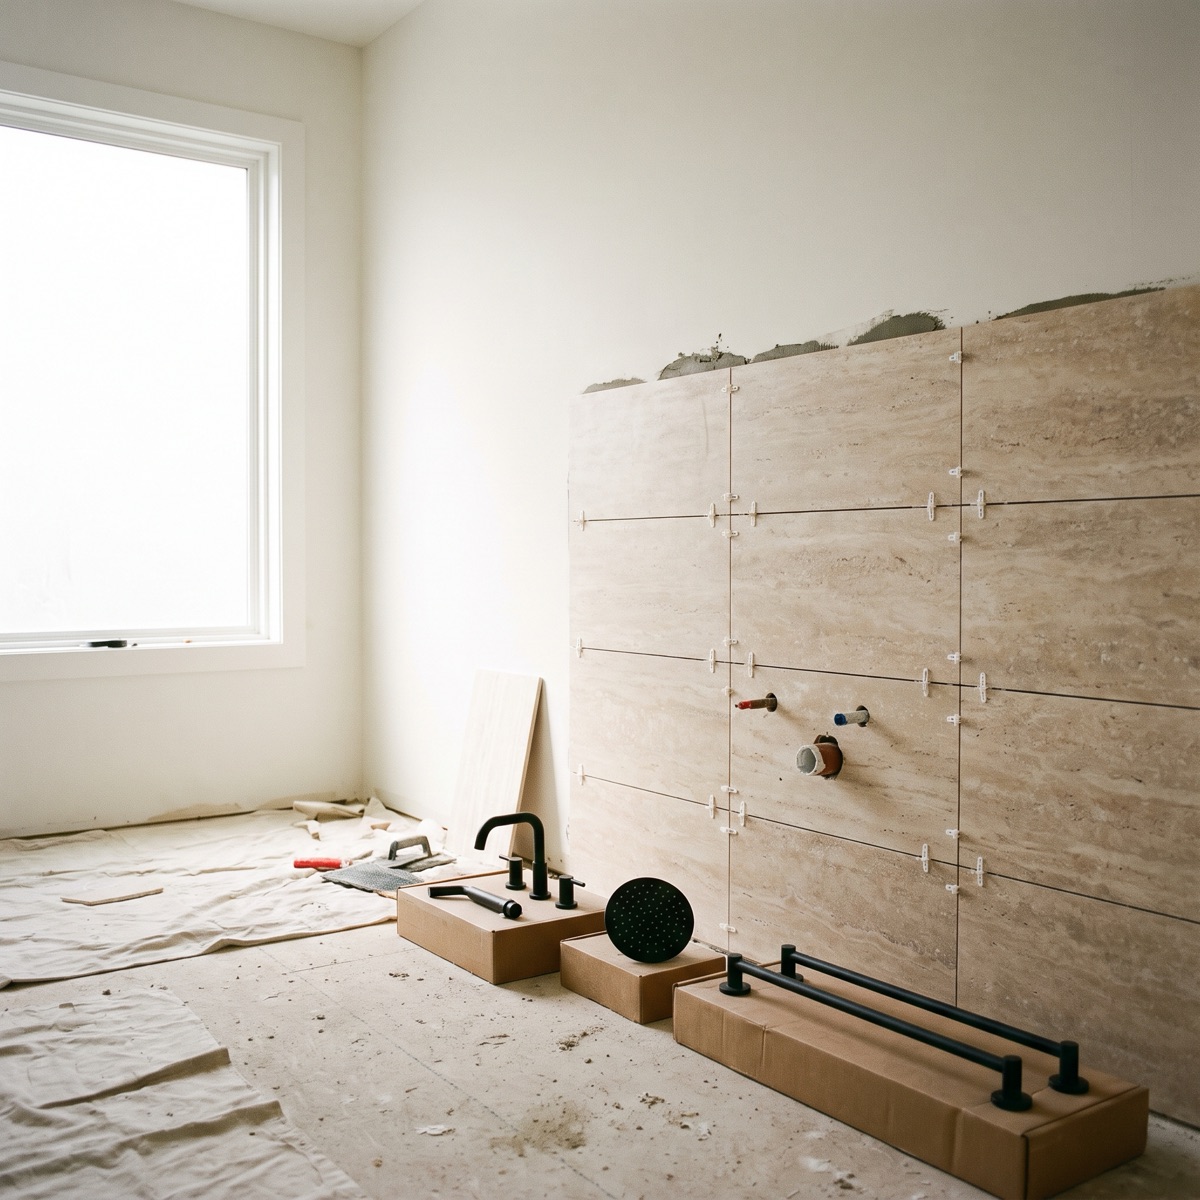
Ground-floor walls checked for plumb. Second-floor electrical has 3 open items.
Handover checklists, ready to run
Punch lists, client walkthroughs, installation sign-offs. Every line answers pass, fail, or N/A — with a photo and a note as the evidence.
Punch list
Foundry Lane · Aug 14

Living-room outlet missing its plate, redo the finish.
11/12 answered · 1 fail
CompleteAn AI that knows your practice
Ask what is still open on site, ask for a draft of the week’s retrospective, find the decision from that last visit. The answer comes back with the practice’s own sources.
AI · Whitfield House
7 project sources
PHASE SIGN-OFF · DRAFT
An inbox that separates signal from noise
Fewer pointless notifications. What matters rises to the top, and you are only pinged when someone genuinely needs you.
Inbox
Maya Ellis
commented on Second-floor electrical
Ryan Cole
commented on Section sheet
Chloe Reyes
commented on Punch list
Ben Doyle
commented on Coast House proposal
Section sheet
resolveSection AA still shows the old stair — can you upload revision 3?
Good catch — revision 3 is in the project now. You can close it.
From first inquiry to signed contract
CRM, intake briefs, and proposals on a public link. All tied to the same contact — with no parallel spreadsheet.
Explore the pipeline →Briefs on a link
Send a link, the client answers on their phone with reference photos, and the answers become a lead with context in the pipeline.
Brief
Full residential · 5 min
How many bedrooms are you imagining?
How do you want the house to feel?
References you like


Public proposal
The proposal goes out on the practice’s letterhead. The client opens the link, accepts or declines, and the electronic acceptance is on the record.
Coast House
Payment · 30% on signing, balance in 4 instalments
By accepting, your name and the date are recorded as electronic acceptance of this proposal.
The contact, with its history
Every contact carries what has already happened with them: projects under way, proposals, answered briefs, and the last site visit.
The Harper Family
Individual · client since Mar 2024
In the practice
Projects, tasks, sprints, and site visits in one place
Every project moves through the practice’s execution stages and carries its tasks, its calendar, and its visits to the job site.
Explore project work →Projects12
+ New projectSurvey
3Coast House
The Suttons
New buildCedar Penthouse
The Dawsons
InteriorsRidgeway House
The Ridgeways
New buildConstruction set
3Marlow Loft
Martin Lowe
RenovationAurora Tower
Aurora Developments
New buildVaughan Apartment
Marion Vaughan
InteriorsDetailing
3Foundry Lane
Carmine Studio
InteriorsBanner House
The Banners
RenovationSouthgate Dental Clinic
Southgate Dental
InteriorsSite administration
3Whitfield House
The Harper Family
New buildMartin Townhouse
The Martins
RenovationAurora Warehouse
Aurora Developments
New buildTasks in weekly sprints
Board, list, or Gantt. Every task carries its construction phase, its priority, its date range, and who owns it.
Tasks
Detail the kitchen millwork
FinishesCoordinate the plumbing set
StructureSection drawings rev. 3
FramingThe whole week on one screen
Site visits, deliverables, and the sprint close in the same week — the way a practice’s calendar actually looks.
Calendar
Aug 13–15
Wed 13
Meeting · Carmine Studio
10 AM
Millwork quote
3 PM
Thu 14
Visit · Whitfield Hse
9:30
Permit set due
4 PM
Fri 15
Sprint retro
11 AM
Photos for portal
2 PM
Site visits with a history
The next visit with its checklist and attendees, and the history of everything measured, photographed, and flagged on each job.
Site visits
Whitfield House
Electrical walkthrough · punch list checklist · ☀ Sunny
What reaches the client looks the part
Monthly report, project portal, documents, and contracts. Goes out as a PDF, a public link, or straight to the client’s inbox.
Explore deliverables →Whitfield Studio · report
Whitfield House
Construction administration · May
64%
scope
12/15
tasks
3
visits
client portal
Hi, Harper Family 👋
Fixtures and fittings · kitchen
Collaborative documents
Specs, meeting minutes, and sign-offs written by several hands, with specification tables and comments pinned to the exact line.
Outline specifications
3 · Finishes
Wet areas receive 36×36 rectified porcelain tile, set with 2 mm joints and cement-colored epoxy grout. The kitchen countertop stays in white quartz.
Chloe confirm the grout with the millwork shop before this goes out
Airtight contracts
Scope, schedule, fee, and professional responsibility already in the skeleton. The payment schedule comes off the agreed fee and the client signs from their phone.
Professional services agreement
Construction documents · Coast House
Versioned files
The right version of the right file, with a real thumbnail and the revision history the job site needs to check against.
Files
Whitfield House

front-elevation-final.png
v2construction-set-r3.pdf
v3 · newYour practice on WhatsApp, without another tab
The channel the job site already uses to reach you, now wired to the project. You write the way you would write to your team, and Planno does the rest.
Create tasks by message
Ask in one sentence and the task lands in the right project, with an owner and a due date. No laptop required.
Ask the job site anything
Ask what came out of the visit, how many site photos arrived, or how the sprint is tracking. The answer comes from what is in Planno.
Tied to the project
The conversation stays attached to the right project and the right contact — nothing is lost in the job thread.
Planno
online
Whitfield House · Friday, Aug 15 · Maya2:02 PM
Frequently asked questions
Who is Planno for?
Planno is the professional tool for architecture, interior design, and engineering practices running several projects at once, currently spread across email, messaging, cloud storage, and spreadsheets. It works for a sole practitioner through to a team of fifteen.
Do I have to move everything at once?
No. Start with the tasks on a single project and bring the rest over at your own pace. Gmail, Outlook, Google Drive, and your calendar keep working, connected to Planno.
Does Planno cover construction administration, not just design?
Yes — that is the point. Site visits, punch lists, photos, field items, and the daily log live in the same place as the drawings, the tasks, and the project’s finances.
How does billable-rate pricing work?
You enter the practice’s fixed costs, the team’s billable hours, taxes, and the margin you want to hold. Planno calculates the cost per billable hour in real time and uses it as the basis for every fee proposal. A cost changes? Pending proposals change with it.
Is the WhatsApp integration official?
Yes, through the official WhatsApp Business API. You talk to the Planno assistant from your own WhatsApp: ask what came out of a site visit, how the sprint is tracking, or what moved on a project, and create tasks, contacts, and other records right there in the conversation. What you ask for lands in the practice against the right project and owner.
What can Planno AI do?
Summarize progress on any project, draft specs, sign-off letters, emails, and proposals from the brief, review contracts against your practice’s legal checklist, and generate realistic renderings from SketchUp screenshots.
Is my data — and my clients’ data — secure?
Contracts, drawings, and client details are treated as sensitive data: encrypted in transit and at rest, a full audit log, and a complete export whenever you want to leave. Planno is built and operated in Brazil under the LGPD, Brazil’s data-protection law.
Does it work on site, on a bad connection?
Yes. Planno installs as an app on your phone, works offline during site visits, and syncs photos and notes once the signal comes back.
Pricing
Start free. Grow with Planno.

Personal
For a sole practitioner running the practice independently.
Professional
or $89/year per user, save 18%
Everything in Personal, plus what a practice needs once the team grows.